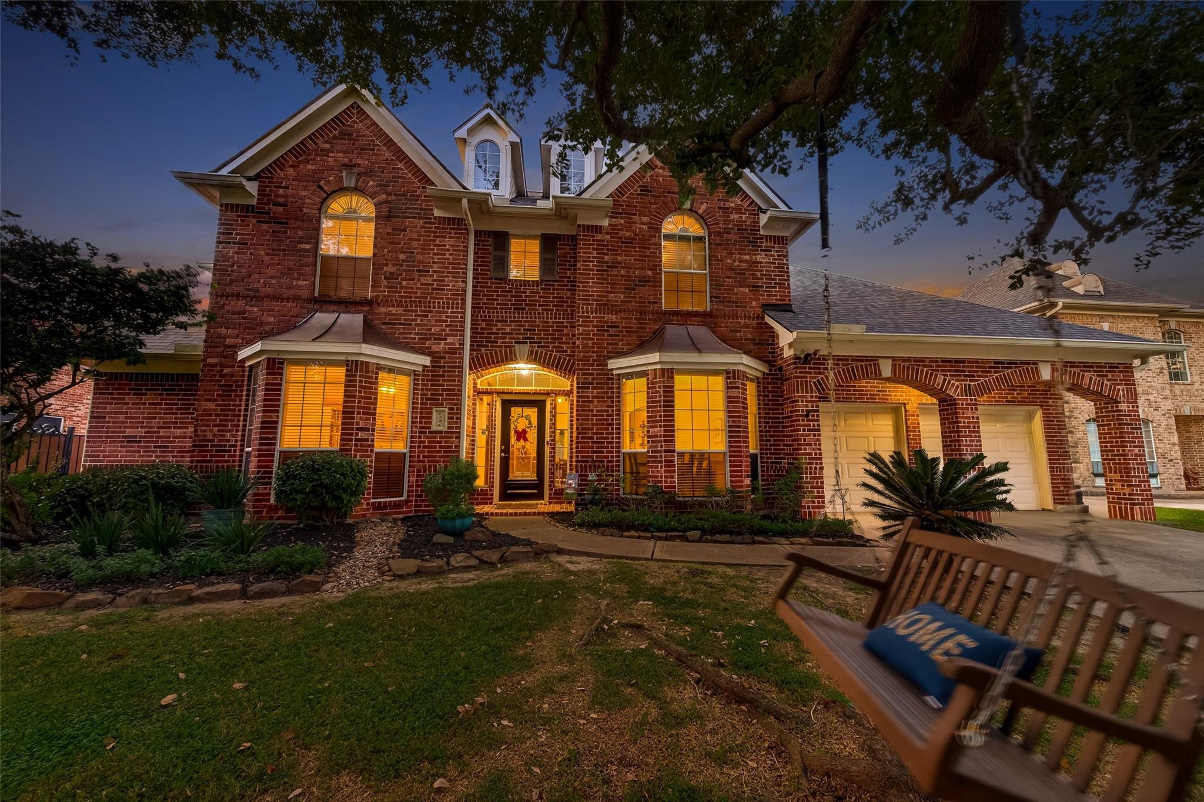
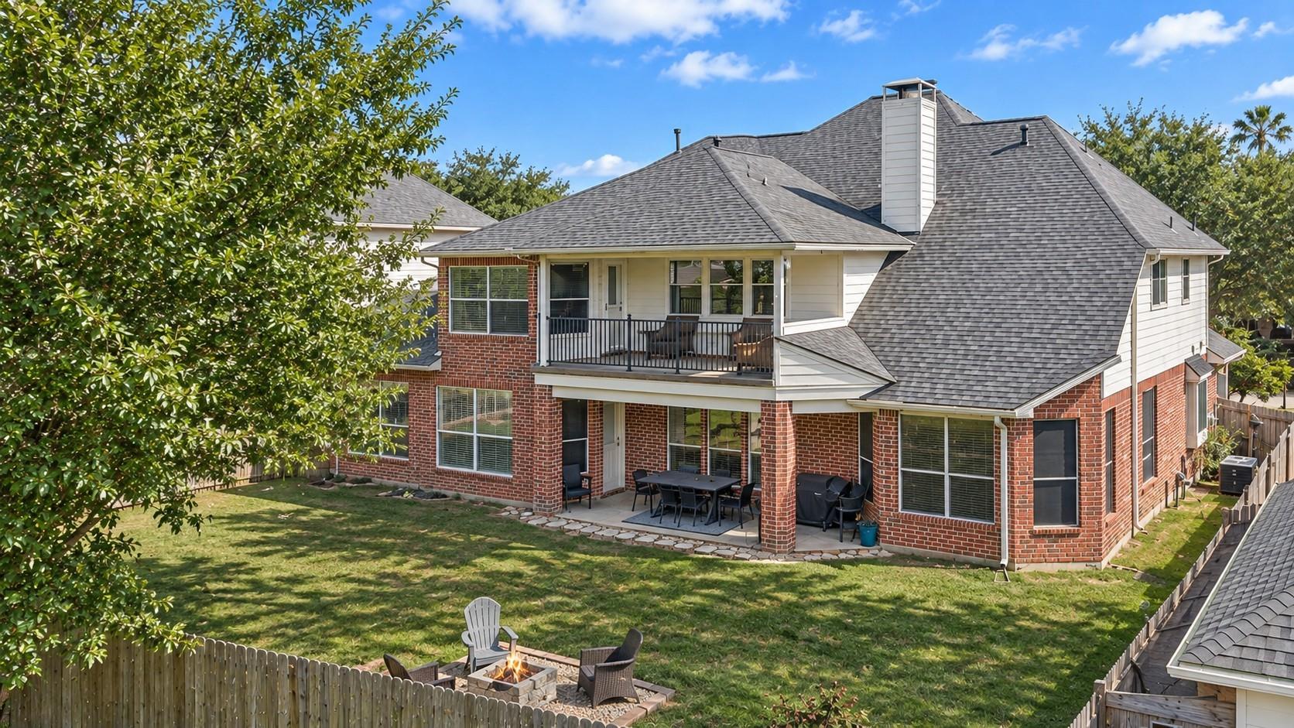
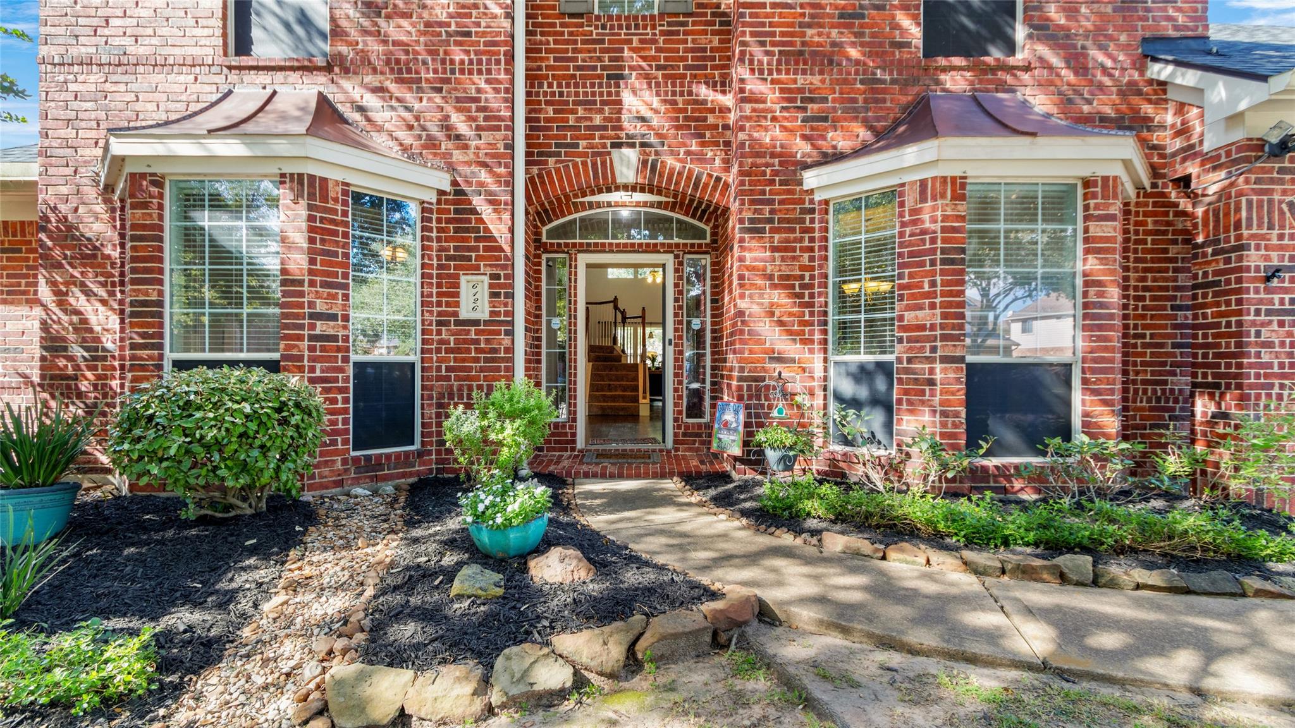
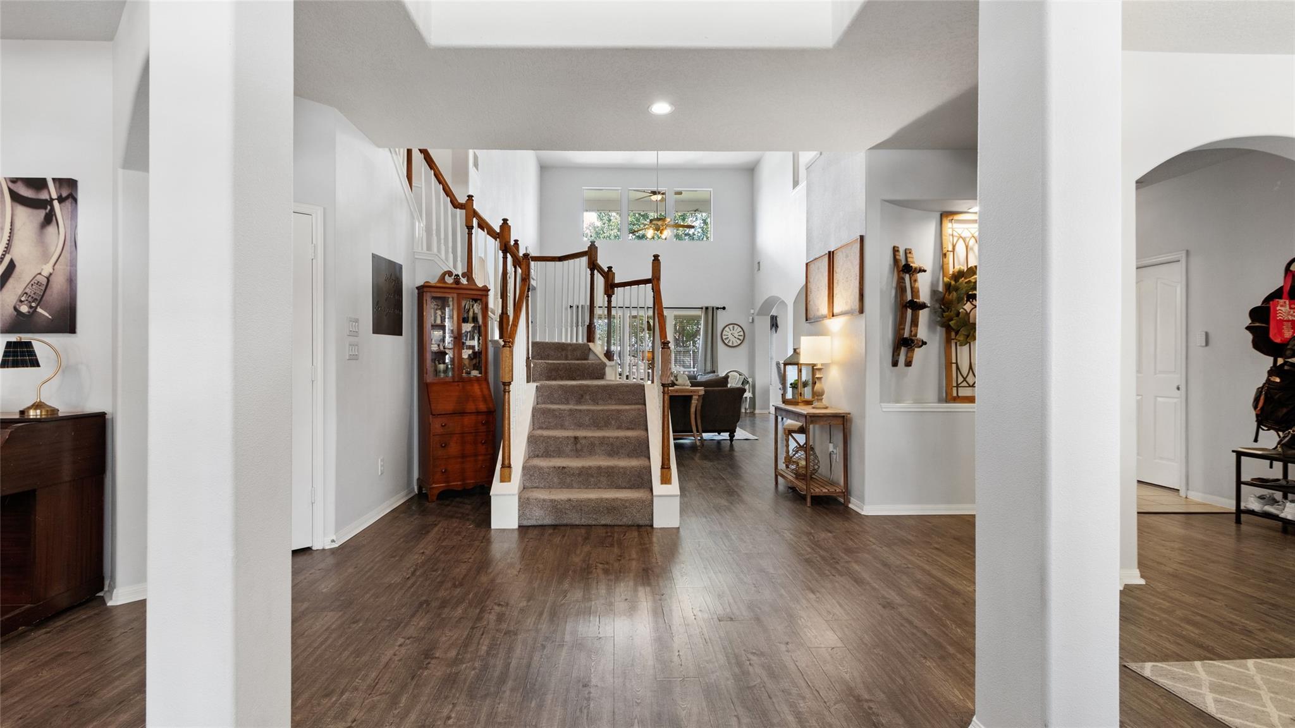
Elegant 5-bedroom, 3.5-bath home with a 3-car garage and a spacious, versatile floor plan. The inviting entry features a formal den and dining room, while the family room offers soaring ceilings, abundant natural light, and a gas-log fireplace. The well-appointed kitchen boasts a large island, beautiful countertops, walk-in pantry, double ovens, and gas cooktop—perfect for everyday cooking and entertaining. A downstairs flex room is ideal for a home office or gym. The private primary suite features bay windows, sitting area, walk-in closet, soaking tub, and double vanities. Upstairs offers four spacious bedrooms with walk-in closets, two full baths, and a game room. Enjoy backyard and green space views from the upstairs balcony. NEW ROOF installed September 2024! Backs to the soccer field and recreation center in a master-planned community with outstanding amenities. Don't miss this opportunity—schedule your private showing today and discover all this beautiful home has to offer!
Listing Snapshot
Inside Area (SqFt)
4,012 sqft
HOA/Condo/Coop Fees
$66.67 monthly
Recent Activity
| an hour ago | | Listing updated with changes from the MLS |
| an hour ago | | Listing first seen on site |
General Features
Disclosures
Seller's DisclosureSeller's Water Disclosure
Green Energy Efficient
ThermostatExposure/Shade
Parking
AttachedOversizedTandemGolf Cart Garage
Property Sub Type
Single Family Residence
Interior Features
Appliances
DisposalDouble OvenElectric OvenMicrowaveGas RangeDishwasherExhaust Fan
Cooling
Ceiling Fan(s)Electric
Fireplace Features
Gas Log
Interior
High CeilingsWalk-In Closet(s)Kitchen IslandEntrance FoyerMaster DownstairsPantryStone CountersDouble VanitySoaking TubSmart Thermostat
Laundry Features
Electric Dryer HookupGas Dryer HookupWasher Hookup
Window Features
Window Coverings
Bedroom
Dimensions - 21x12Level - SecondArea - 252
Breakfast
Dimensions - 16x10Level - FirstArea - 160
Den
Dimensions - 12x17Level - FirstArea - 204
Dining Room
Dimensions - 12x16Level - FirstArea - 192
Entry
Dimensions - 22x23Level - FirstArea - 506
Exterior Porch/Balcony
Dimensions - 22x9Level - SecondArea - 198
Family Room
Dimensions - 18x21Level - FirstArea - 378
Home Office/Study
Dimensions - 15x10Level - FirstArea - 150
Kitchen
Dimensions - 16x18Level - FirstArea - 288
Master Bathroom
Dimensions - 16x13Level - FirstArea - 208
Master Bedroom
Dimensions - 24x15Level - FirstArea - 360
Utility Room
Dimensions - 10x7Level - FirstArea - 70
Exterior Features
Construction Details
Brick
Lot Features
Back YardSubdivided
Patio And Porch
CoveredPatio
Windows/Doors
Window Coverings
Community Features
Association Amenities
Picnic AreaPlaygroundPoolRecreation Facilities
Association Fee Frequency
Annually
School District
9 - Clear Creek
Financing Terms Available
CashConventionalFHAVA Loan
Schools
School District9 - Clear Creek
Elementary SchoolHall Elementary School
Middle SchoolCreekside Intermediate School
High SchoolClear Springs High School
Listing courtesy of JLA Realty
[email protected]
IDX information is provided exclusively for consumers’ personal, non-commercial use. It may not be used for any purpose other than to identify prospective properties consumers may be interested in purchasing. This data is deemed reliable but is not guaranteed accurate by the MLS.
Data provided by HAR.com © 2026. All information provided should be independently verified.
Source: Walkscore





Did you know? You can invite friends and family to your search. They can join your search, rate and discuss listings with you.